
5827 Woodfield ParkwayGrand Blanc Charter Township, MI 48439
Mortgage Calculator
Monthly Payment (Est.)
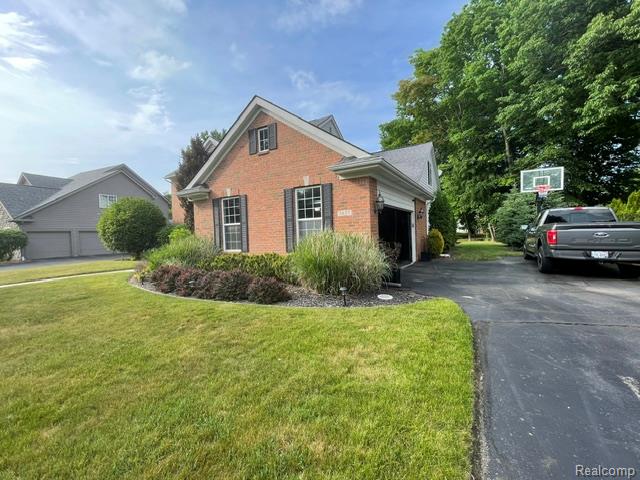
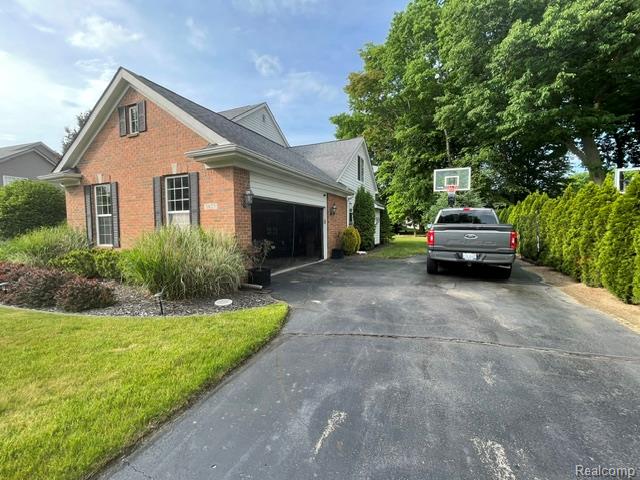
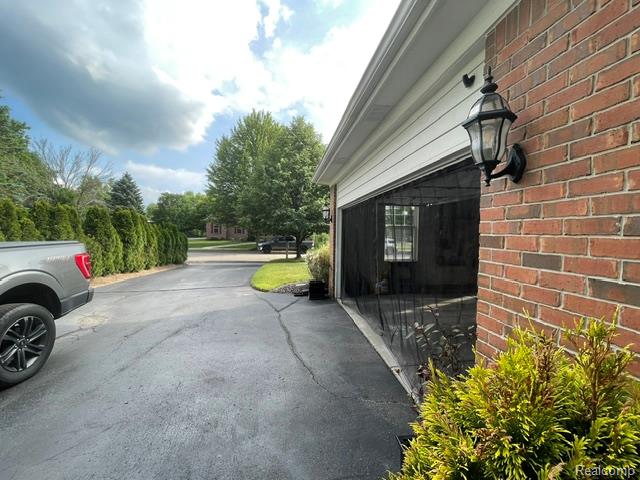
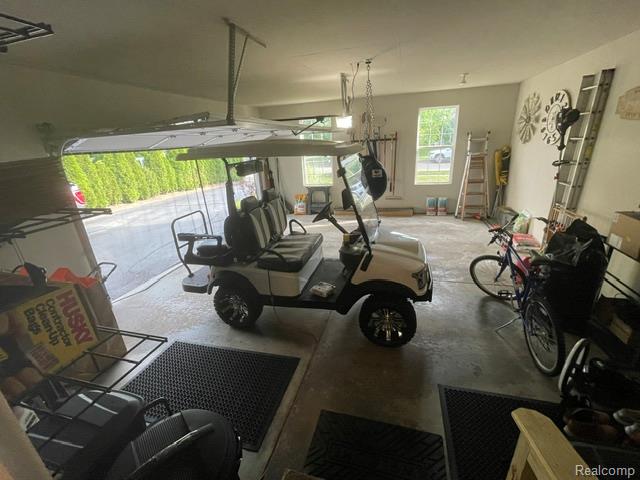
$2,733Discover modern elegance in this newly updated home located in Captains Club of Woodfield, Golf Community. This Colonial was built in 2002 and completely updated in 2019. Every room has been meticulously updated and others entirely remodeled. Take note of the highlights that separates this home from the rest. New kitchen cabinetry with quartz countertops, white tile back splash on all surrounding walls. All stainless-steel appliances, including a wine chiller. Formal and nook dining areas that flow conveniently to the front and back living spaces, giving you a beautiful view of your secluded patio and backyard sanctuary. Then, follow your beautiful round staircase upstairs to the large Master suite w/ cathedral ceiling and adjoining master bathroom that includes a Roman tub with another adjoining door to your dual his & her walk-in closet. There are three additional bedrooms for family and guests that flow spaciously down the hallway to the main bathroom with a large double bowl vanity and combination bathtub/shower. The basement has also been given a makeover and is partially finished. It includes a game area and living area with a heated electric fireplace, large furnace room with storage, separate workshop room, and last but not least, the home gym. Additionally, there is an unfinished kitchen and bar area, that awaits your finishing touch to make it your own, new cabinetry included! This home also includes a new furnace & AC unit installed in 2024, a new insulated garage door 2024, and new hot water tank installed in 2025. *This residence has comprehensive barriers, and protective screening preventing pest intrusions installed in 2022 as well. This property presents an exceptional opportunity to embrace peaceful living in Grand Blanc Charter Township!
| 2 weeks ago | Price changed to $599,000 | |
| 2 weeks ago | Listing updated with changes from the MLS® | |
| 4 weeks ago | Listing first seen on site |

IDX provided courtesy of Realcomp II Ltd. via RealcompIILtd. Copyright © 2026 Realcomp II Ltd. Shareholders.
IDX information is provided exclusively for consumers' personal, non-commercial use and may not be used for any purpose other than to identify prospective properties consumers may be interested in purchasing and that the data is deemed reliable but not guaranteed accurate by the MLS.
Did you know? You can invite friends and family to your search. They can join your search, rate and discuss listings with you.